A metal building can give you decades of useful space for vehicles, equipment, storage, hobbies, agricultural needs, or business operations. But getting the building itself right takes more planning than simply choosing a size and ordering a steel package.
For property owners considering metal buildings in Abilene, TX, the decisions made before construction begins can have a major impact on the final cost and how well the building works once it is finished.
Building dimensions, site conditions, concrete, doors, access, insulation, utilities, drainage, and future use all deserve attention before the first piece of steel goes up.
Here is what you should know before starting your metal building project in Abilene and the Big Country.
How Much Does a Metal Building Cost in Abilene, TX?
One of the first questions almost every customer asks is how much a metal building costs.
Unfortunately, square footage alone does not tell you much.
Two 40×60 metal buildings could have very different project costs depending on how they are designed and where they are built. A basic equipment storage building is a much different project than an insulated workshop with multiple overhead doors, electrical service, plumbing, windows, and finished interior space.
Some of the biggest factors affecting metal building cost include:
- Overall building dimensions
- Building and eave height
- Site preparation and grading
- Concrete slab requirements
- Steel specifications
- Number and size of overhead doors
- Windows and entry doors
- Insulation and ventilation
- Electrical and plumbing
- Interior build-out
- Drainage requirements
- Permit and engineering requirements
That is why comparing advertised kit prices can be misleading. Before deciding whether one quote is a better value than another, make sure you understand everything included in the project.
Start With How You Plan to Use the Building
One of the most expensive mistakes you can make is designing around the space you need today without considering what you might need five or ten years from now.
Before determining dimensions, think through how the building will actually be used.
Are you parking trucks or recreational vehicles? Do you need enough room to open vehicle doors and walk around equipment? Will you use the space as a workshop? Do you need storage along the walls? Could you eventually add machinery, lifts, workbenches, offices, or additional vehicles?
Those answers should influence the building’s width, depth, height, door placement, and interior layout.
Adding a little extra room during planning can be much easier than realizing after construction that your new shop is just a few feet too narrow.
Choose the Right Type of Metal Building
Metal buildings are versatile, which is one reason they work well for so many properties around Abilene.
Metal Garages
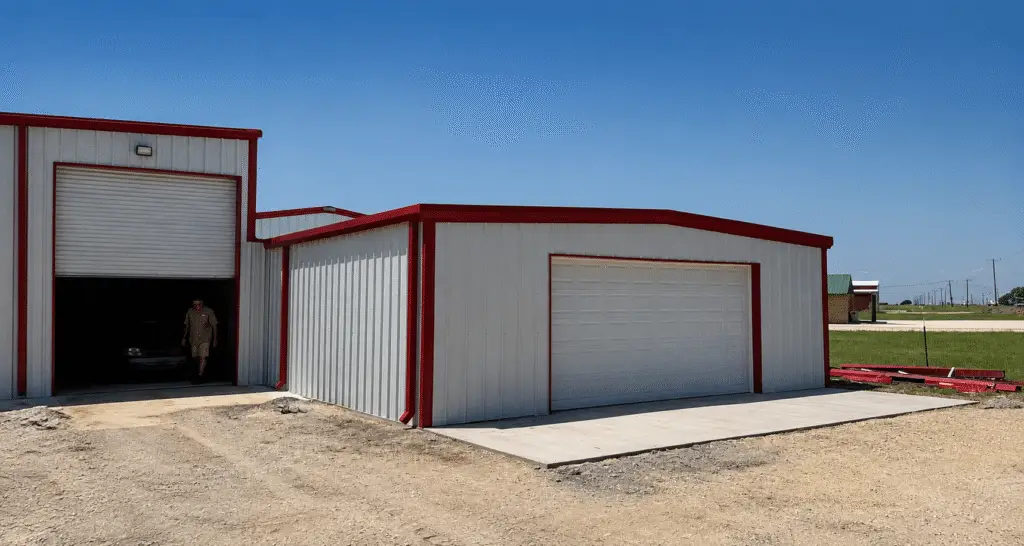
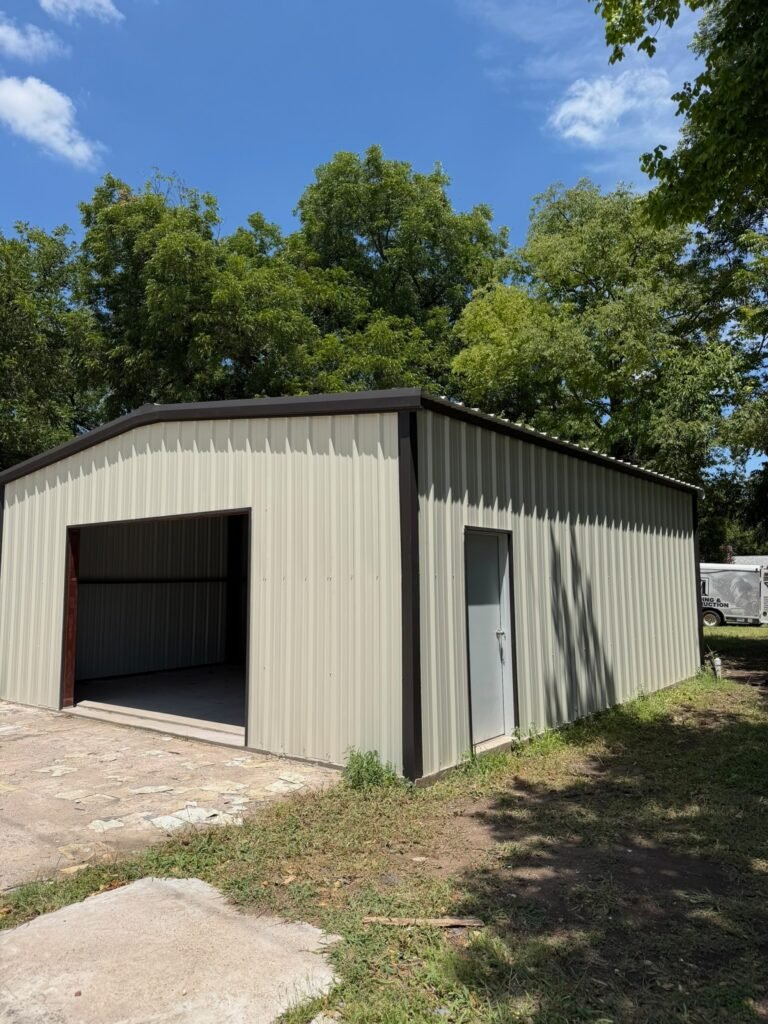
A metal garage can provide protected space for cars, trucks, trailers, boats, recreational vehicles, tools, and other valuable equipment.
Door width, building depth, and turning access are especially important. A large garage door does little good if the site does not give you enough room to comfortably maneuver a trailer or truck into the building.
Steel Workshops
A steel workshop can be designed around automotive work, fabrication, woodworking, equipment repair, hobbies, or a combination of uses.
Think beyond floor space. Ceiling height, lighting, electrical service, ventilation, insulation, and equipment placement can all affect how useful the finished workshop feels.
Metal Barns and Agricultural Buildings
Metal barns offer durable space for tractors, implements, feed, livestock equipment, hay, and agricultural storage.
These projects should be planned around daily access and the size of the equipment using the building rather than simply choosing a standard building package.
Commercial Metal Buildings
Businesses can use metal construction for warehouses, service facilities, shops, equipment storage, manufacturing space, offices, and future expansion.
For commercial metal buildings in Abilene, workflow becomes especially important. Vehicle access, loading areas, storage, customer areas, utilities, and future growth should all be considered before finalizing the design.
Site Preparation Is Just as Important as the Steel
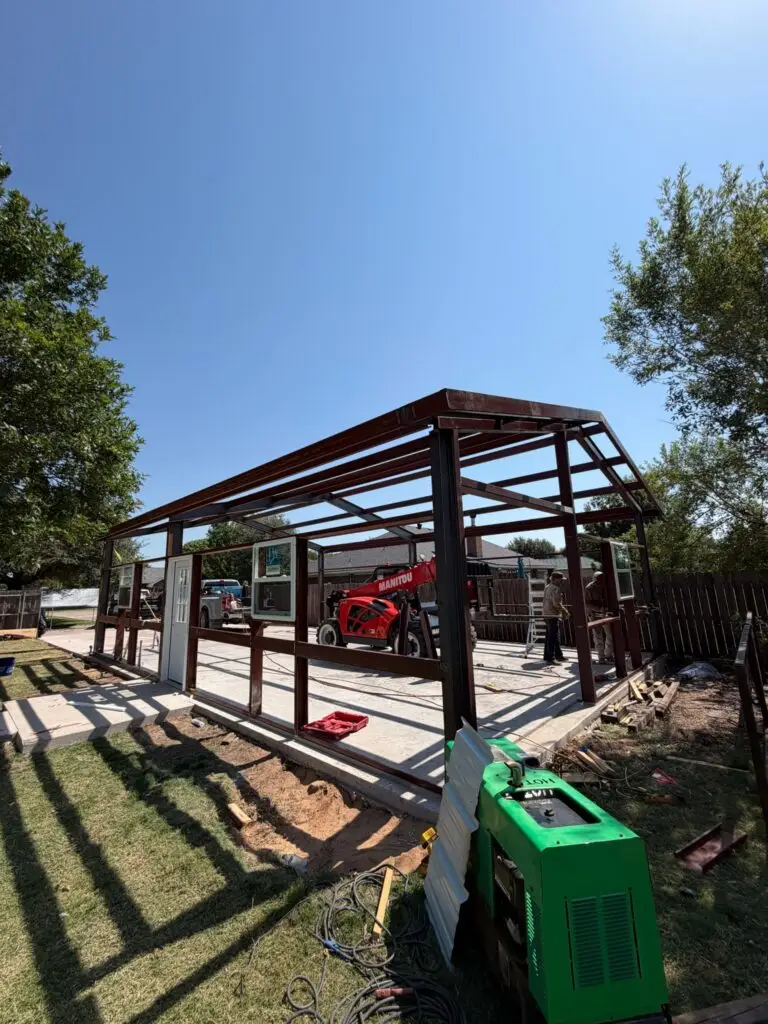
The best metal building package cannot compensate for poor site preparation.
Your contractor should evaluate how the building fits the property before construction begins. That includes the slope of the land, drainage, access for construction equipment, utilities, and the placement of the building in relation to existing structures.
Grading may be necessary to create a suitable building pad and direct water away from the structure.
Site access also matters after construction. Think about how vehicles and equipment will approach the building during everyday use. A garage, barn, or workshop should be positioned around how you will actually use the property.
Good planning here can prevent expensive corrections later.
Don’t Treat the Concrete Slab as an Afterthought
The foundation is literally what your metal building depends on.
Concrete specifications can vary based on the size and use of the building, engineering requirements, soil conditions, equipment loads, and other project details.
This is another reason to be cautious when comparing a kit-only price with a complete metal building project. The steel package is only one part of the total investment.
Site preparation, forming, reinforcement, concrete, and construction of the building all need to work together.
Having one experienced metal building contractor involved in the planning process can make coordinating these pieces much easier.
Plan Doors, Windows and Access Before Construction
Where you place an overhead door can completely change how a metal building functions.
Think about:
- Which direction vehicles will approach
- How wide and tall your largest vehicle or equipment is
- Whether trailers need straight-through access
- Where work areas will be positioned
- How people will enter without opening a large overhead door
- Whether natural light is important
- How future equipment could change the layout
It is much easier to make these decisions during design than to modify steel framing after the building has been constructed.
Consider Insulation and Interior Features Early
If your metal building will be used as more than basic storage, discuss insulation and interior features before construction starts.
A workshop where you spend hours every week has different requirements than a building used only to park equipment.
Depending on how you intend to use the space, you may want to plan for insulation, ventilation, electrical outlets, lighting, plumbing, interior walls, storage systems, heating, cooling, or other finishes.
Planning these systems early helps prevent unnecessary changes once construction is underway.
What About Metal Building Permits in Abilene?
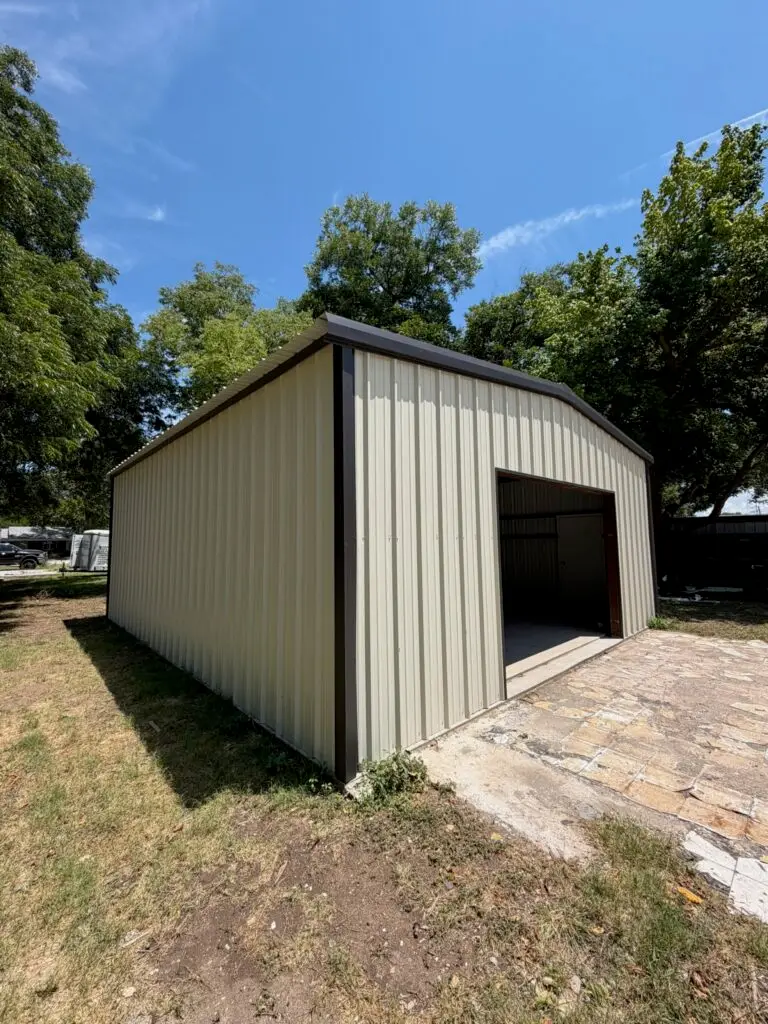
Permit requirements depend on where your property is located and the scope of your project.
Properties inside the City of Abilene may be subject to city building and development requirements. Properties outside city limits may fall under different Taylor County requirements, including considerations related to development, drainage, floodplains, septic systems, or roadway access.
Do not assume that because a building is made from steel or used as an accessory structure that no approvals will be necessary.
Permit and site requirements should be reviewed before construction rather than after materials have been ordered.
How Long Does It Take to Build a Metal Building?
There is no single timeline that applies to every metal building in Abilene.
A straightforward storage building can generally move through the process faster than a large workshop or commercial facility with extensive site work and interior features.
The total timeline can be affected by:
- Building design
- Engineering
- Permitting
- Material availability
- Site preparation
- Concrete work
- Building size
- Interior improvements
- Weather
A contractor should be able to provide a clearer schedule once the complete project scope has been defined.
How to Compare Metal Building Quotes
Do not compare two quotes based solely on the number at the bottom.
First, make sure they are actually pricing the same project.
Look closely at whether each proposal includes:
- Site preparation
- Concrete and foundation work
- Building materials
- Erection
- Doors and windows
- Insulation
- Electrical or plumbing
- Interior finishes
- Engineering
- Permit assistance
- Cleanup
- Project management
A lower estimate can become much more expensive if important parts of the project were simply left out.
Ask questions until you understand exactly what you are buying.
Work With a Local Metal Building Contractor in Abilene
Building a metal structure should not require you to coordinate a steel supplier, concrete contractor, erection crew, and several other trades on your own.
Abilene Restoration & Construction approaches metal buildings as complete construction projects.
We start by understanding how you want to use the space, what you need to store or work on, where the building will sit, and what your long-term plans look like. From there, we can help you work through the dimensions, layout, site requirements, foundation, access, materials, insulation, and overall project scope.
With more than 25 years of construction experience in the Big Country, our goal is simple: provide clear communication, hands-on project oversight, and quality construction from planning through completion.
Build a Metal Building That Works as Hard as You Do
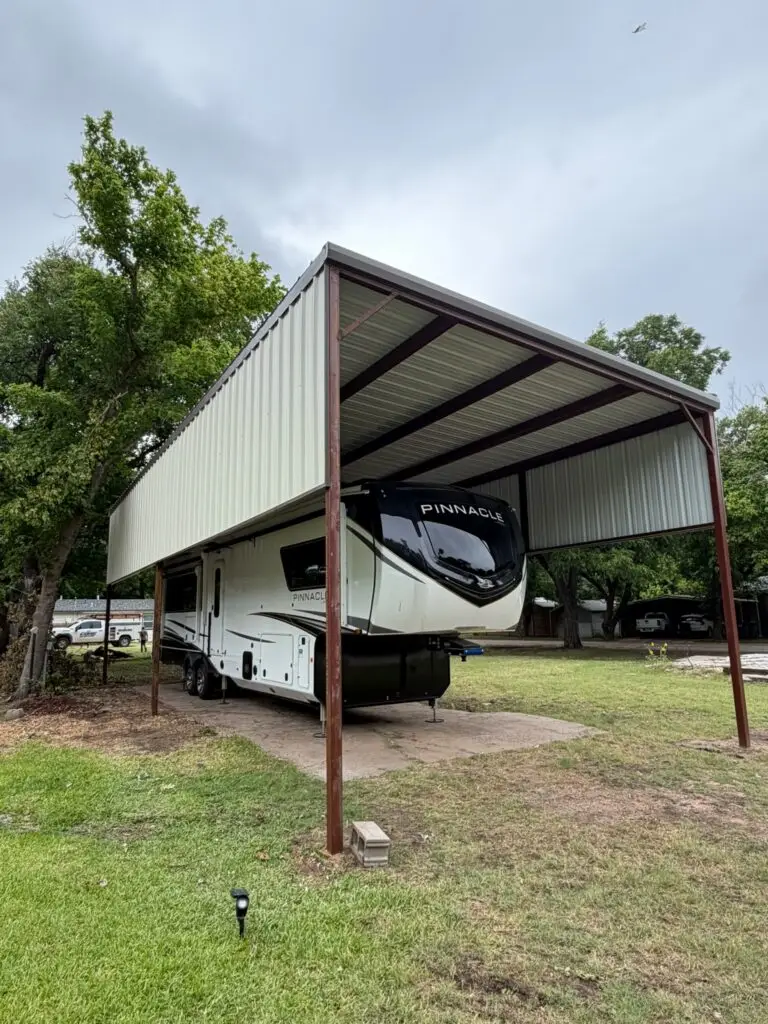
Whether you need a steel workshop, metal garage, equipment building, barn, storage building, RV structure, or commercial metal building, the right project starts with a clear plan.
Before you order a kit or start pouring concrete, talk with a contractor who can look at the entire project.
Abilene Restoration & Construction builds custom metal buildings around your property, your needs, and the way you plan to use the space.
Call 325-370-0320 or schedule your consultation today to get a free metal building quote for your project in Abilene or the Big Country.